
Listing Courtesy of: Desert Area MLS / Listed By: Jason Novack, Coldwell Banker Realty; William "Bill" Arnold, Palm Desert
343 Forest Hills Drive Rancho Mirage, CA 92270
Active (1 Days)
$425,000 (USD)
Description
MLS #:
219156348
219156348
Type
Condo
Condo
Year Built
1980
1980
County
Riverside County
Riverside County
Listed By
Jason Novack, DRE #01398918 CA, Coldwell Banker Realty
William "Bill" Arnold, DRE #01879649 CA, Coldwell Banker Realty
William "Bill" Arnold, DRE #01879649 CA, Coldwell Banker Realty
Source
Desert Area MLS
Last checked Nov 21 2026 at 10:11 PM GMT+0000
Desert Area MLS
Last checked Nov 21 2026 at 10:11 PM GMT+0000
Bathroom Details
- Full Bathroom: 1
Interior Features
- Dishwasher
- Dryer
- Refrigerator
- Washer
- Exhaust Fan
- Freezer
- Disposal
- Ice Maker
- Microwave Oven
- Water Line to Refrigerator
Subdivision
- Mission Hills Country Club
Lot Information
- Private
- Close to Clubhouse
Property Features
- Fireplace: Living Room
- Fireplace: Gas
- Fireplace: See Through
- Foundation: Slab
Heating and Cooling
- Natural Gas
- Central
- Fireplace(s)
- Central Air
- Air Conditioning
- Ceiling Fan(s)
- Electric
Pool Information
- Gunite
- In Ground
- Tile
- Heated
- Fenced
- Safety Gate
- Safety Fence
- Community
Homeowners Association Information
- Dues: $792/MONTHLY
Flooring
- Tile
Utility Information
- Sewer: In, Connected and Paid
Parking
- Garage Door Opener
- Guest
Living Area
- 1,535 sqft
Location
Disclaimer: Copyright 2026 Desert Area MLS. All rights reserved. This information is deemed reliable, but not guaranteed. The information being provided is for consumers’ personal, non-commercial use and may not be used for any purpose other than to identify prospective properties consumers may be interested in purchasing. Data last updated 11/21/26 14:11

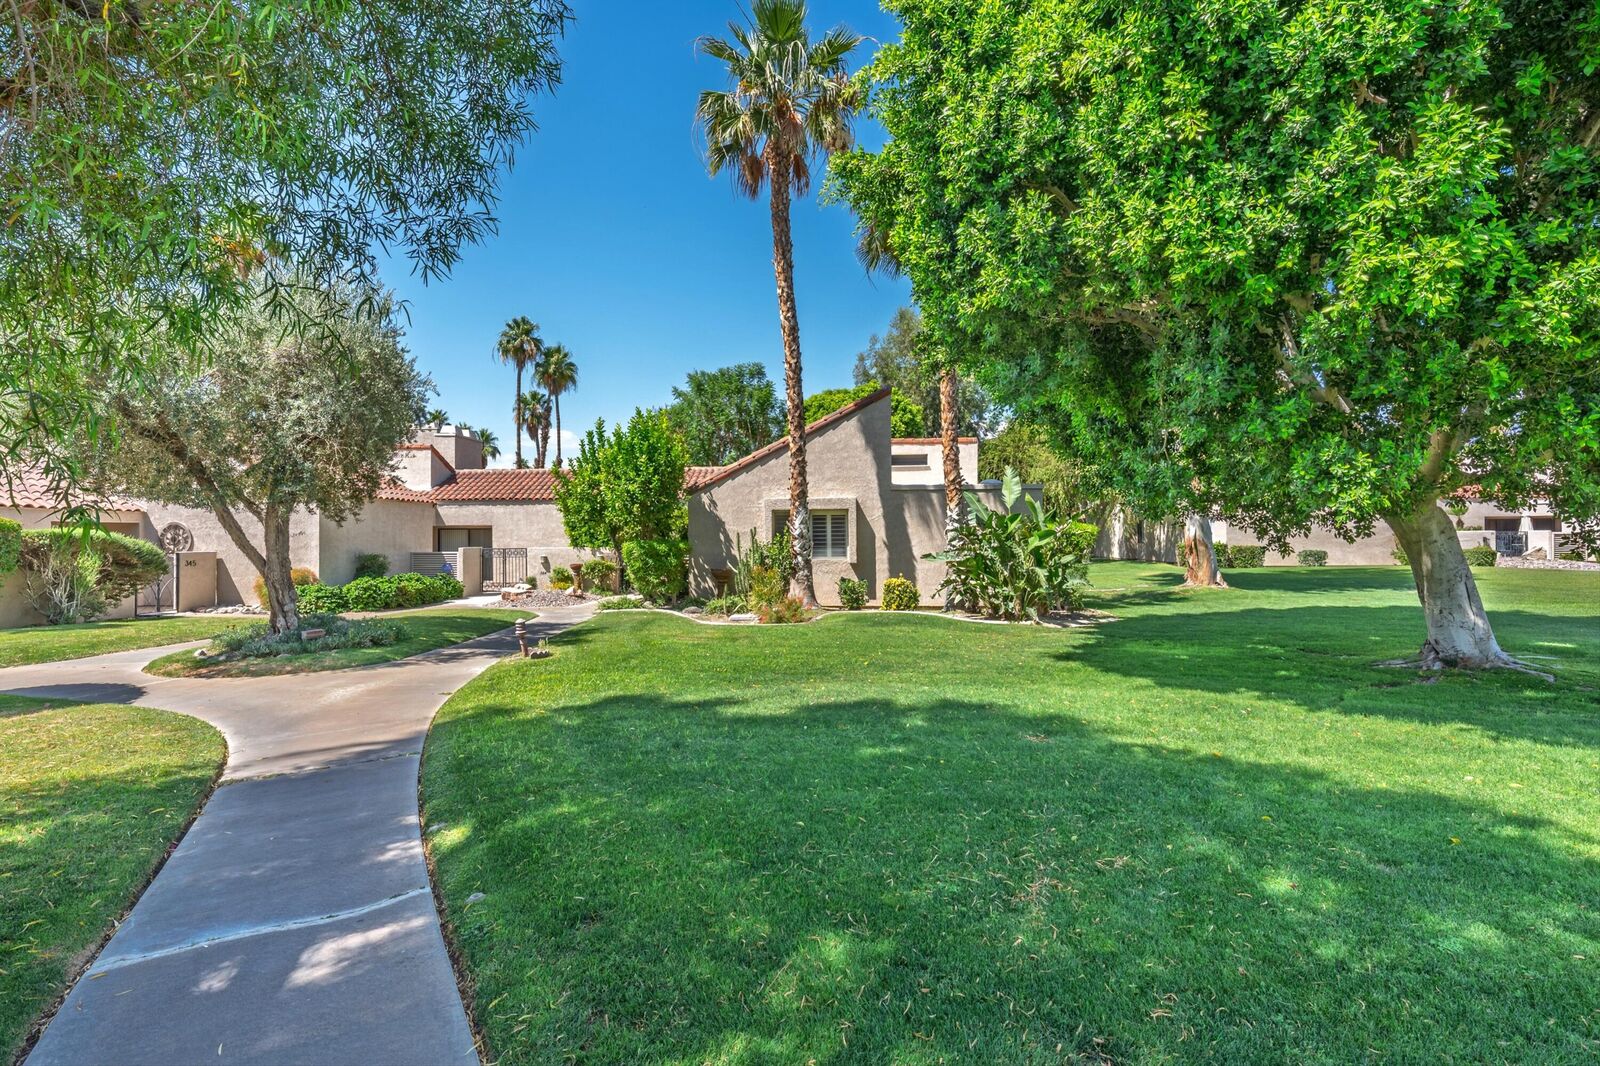
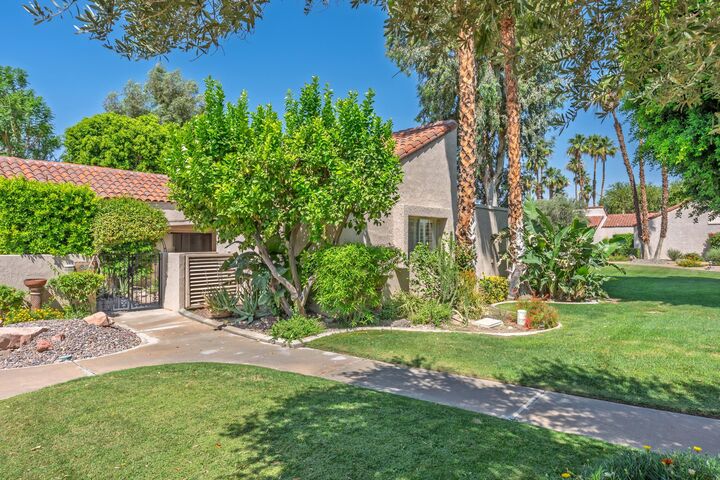
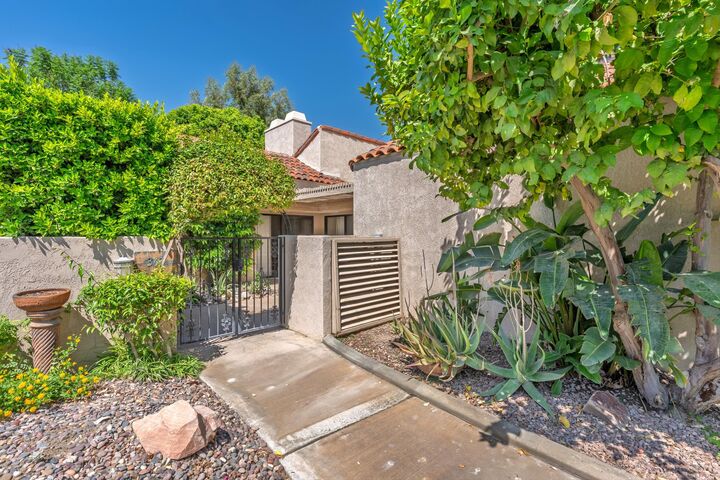
The dining area connects the living room to the remodeled kitchen, where granite counters, stainless steel appliances, a breakfast bar, and a large pantry make everyday living easy. A separate laundry room adds convenience. Out back, the oversized covered patio is ready for relaxed mornings and outdoor gatherings. The detached two-car garage and community pool and spa are just steps away.
Mission Hills Country Club offers three championship golf courses, tennis and pickleball facilities, restaurants, and social activities. Shopping, dining, and entertainment in Rancho Mirage are close by. The home also has a strong history of rental performance, making it an appealing option for seasonal use or investment, subject to community rental restrictions.