
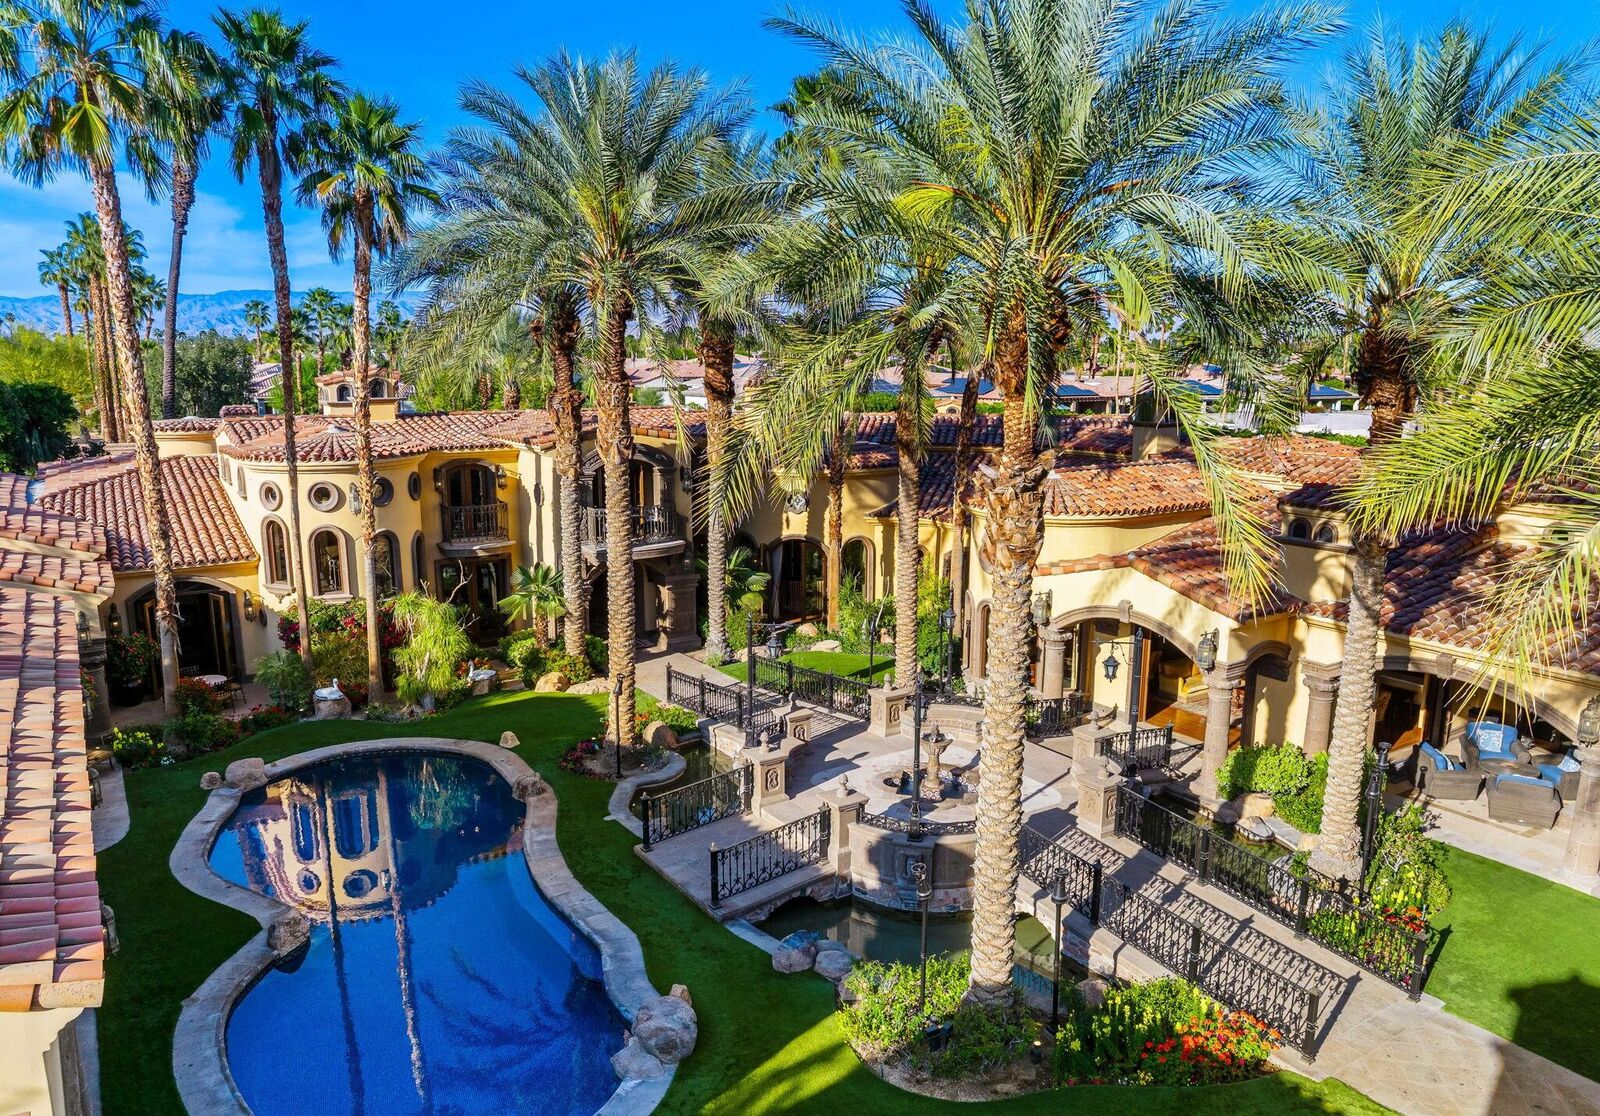
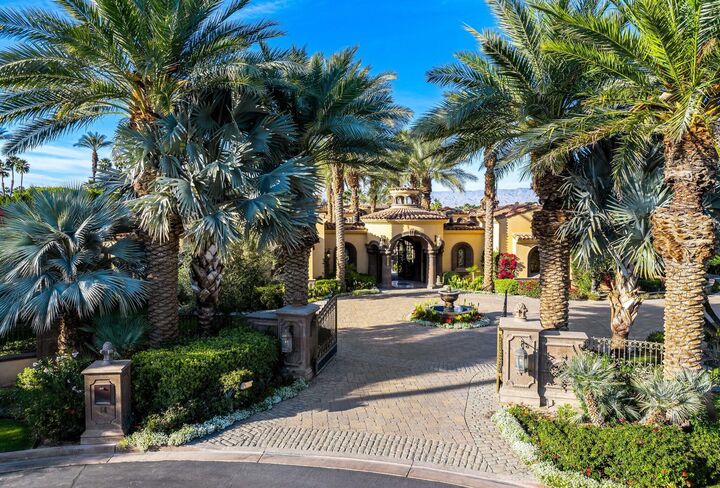
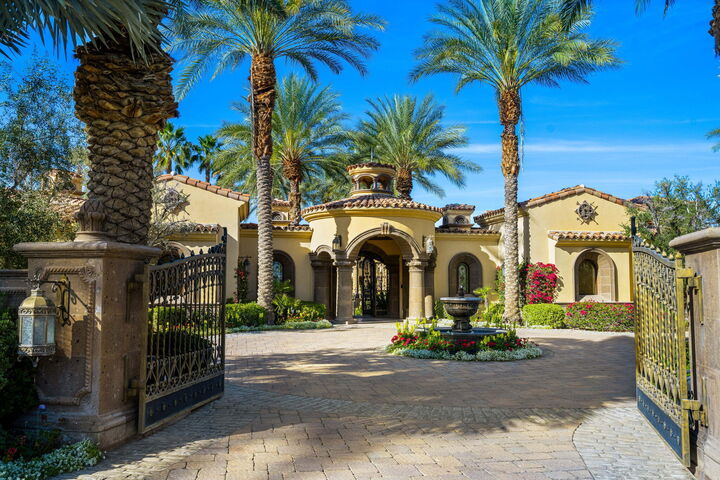
Listing Courtesy of: Desert Area MLS / Listed By: Compass / Coldwell Banker Realty
14 Strauss Terrace Rancho Mirage, CA 92270
Active (19 Days)
$9,950,000 (USD)
MLS #:
219155339
219155339
Lot Size
1.3 acres
1.3 acres
Type
Single-Family Home
Single-Family Home
Year Built
2012
2012
Style
Mediterranean
Mediterranean
Views
Mountain(s), Desert, Pool
Mountain(s), Desert, Pool
County
Riverside County
Riverside County
Listed By
Valery Neuman, Compass
Richard Ursem, DRE #01700879 CA, Coldwell Banker Realty
Richard Ursem, DRE #01700879 CA, Coldwell Banker Realty
Source
Desert Area MLS
Last checked Nov 21 2026 at 9:07 PM GMT+0000
Desert Area MLS
Last checked Nov 21 2026 at 9:07 PM GMT+0000
Bathroom Details
- Full Bathrooms: 6
- Half Bathrooms: 4
Interior Features
- Water Purifier
- Dishwasher
- Dryer
- Refrigerator
- Washer
- Exhaust Fan
- Trash Compactor
- Bar Ice Maker
- Freezer
- Water Filter
- Gas Cooktop
- Disposal
- Gas Oven
- Gas Range
- Microwave Oven
- Water Line to Refrigerator
- Water Softener
Subdivision
- The Renaissance
Lot Information
- Cul-De-Sac
- Back Yard
- Front Yard
- Private
Property Features
- Fireplace: Living Room
- Fireplace: Patio
- Fireplace: Den
- Fireplace: Bath
- Fireplace: Library
- Fireplace: Stone
- Fireplace: Raised Hearth
- Fireplace: Fire Pit
- Fireplace: Brick
- Foundation: Slab
Heating and Cooling
- Forced Air
- Natural Gas
- Hot Water
- Central Air
- Air Conditioning
- Ceiling Fan(s)
- Electric
Pool Information
- Gunite
- In Ground
- Tile
- Heated
- Private
- Exercise
- Salt Water
Homeowners Association Information
- Dues: $1007/MONTHLY
Flooring
- Hardwood
Utility Information
- Sewer: In, Connected and Paid
Parking
- Driveway
- Circular Driveway
- Oversized
- Direct Entrance
- Guest
- Total Covered Spaces
Living Area
- 11,729 sqft
Location
Disclaimer: Copyright 2026 Desert Area MLS. All rights reserved. This information is deemed reliable, but not guaranteed. The information being provided is for consumers’ personal, non-commercial use and may not be used for any purpose other than to identify prospective properties consumers may be interested in purchasing. Data last updated 11/21/26 13:07

Description